


KL&A provided construction management and steel detailing services for the Wells Precast Office Building, supporting a prefabricated structural system that relied on precision and coordination. By aligning detailing with fabrication and erection, the team helped ensure a smooth transition from model to field.
Date: 2021
Location: Brighton, Colorado
Architect: Davis Partnership Architects
Contractor: PCL Construction
Project Type: Office
Square Footage: 28,000
Construction Cost: $30 Million
Services Provided:
Construction Management
Steel Detailing
WELLS PRECAST
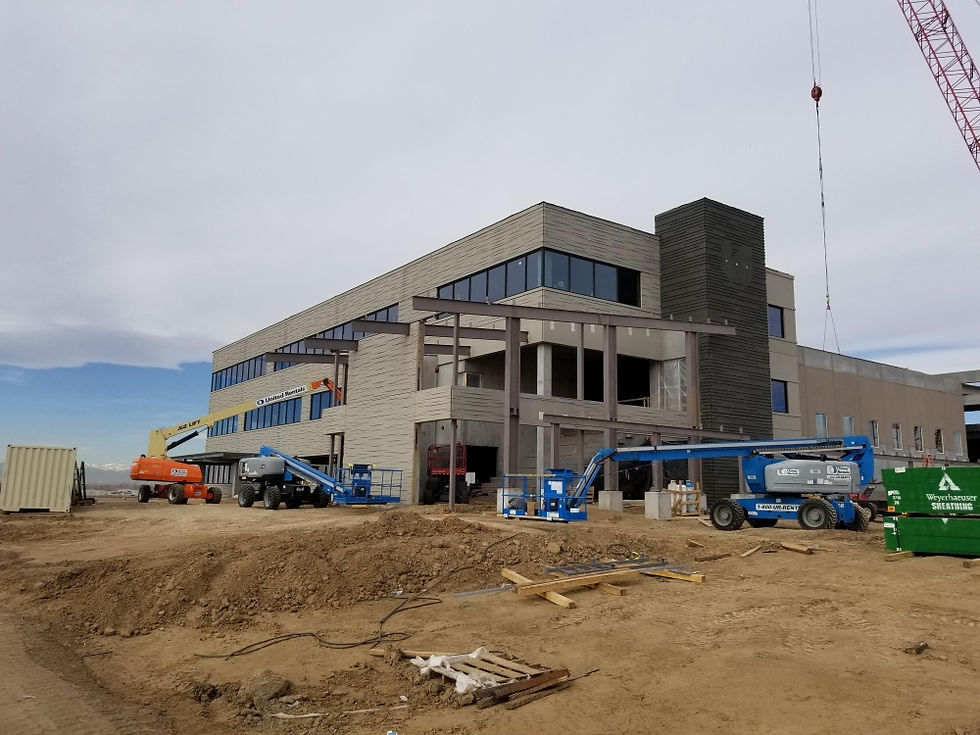

KL&A developed coordinated models and shop drawings that resolved connections, tolerances, and sequencing in advance. This reduced field uncertainty and kept construction moving efficiently while maintaining design intent.

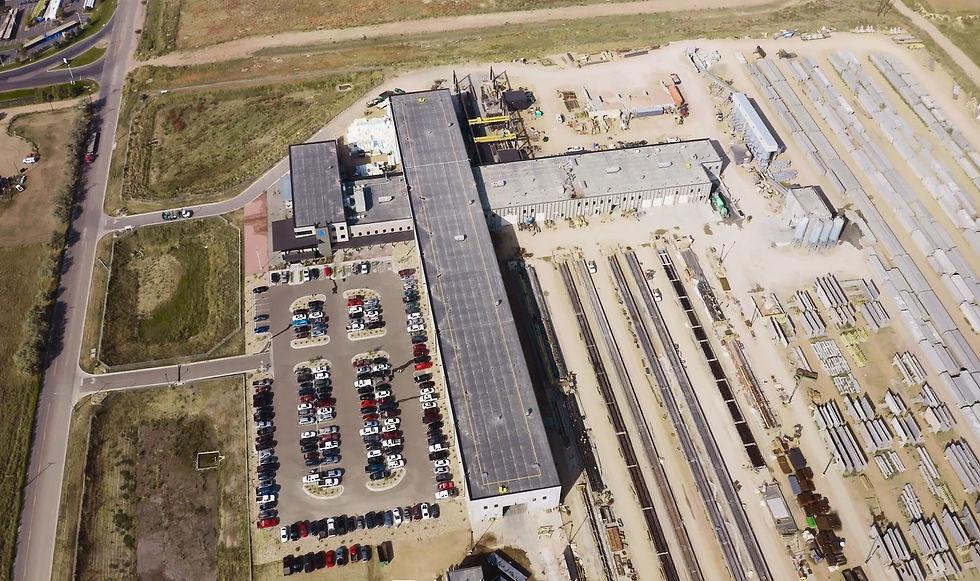
Their integrated approach helped streamline installation, minimize rework, and support a predictable construction process—maximizing the speed and quality advantages of precast construction.