


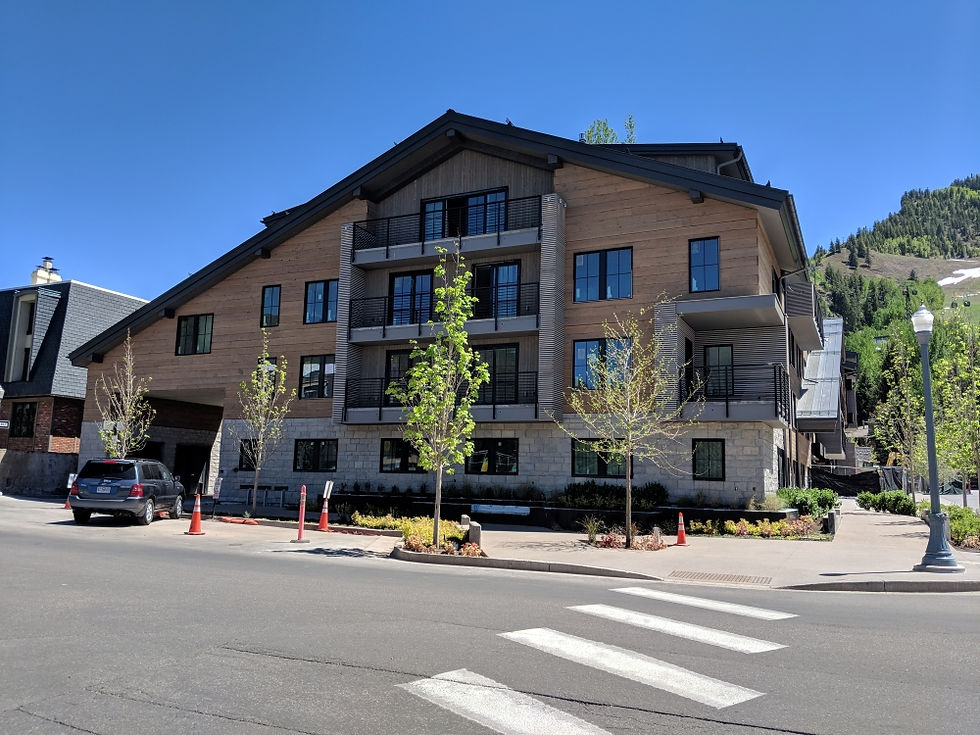
W Aspen is a mixed-use hospitality project at the base of Aspen Mountain, combining a luxury hotel, residences, and an activated rooftop with a pool and bar. The tight urban site and prominent location required a structural system that could support both design ambition and efficient construction.
Date: 2020
Location: Aspen, Colorado
Architect: Rowland + Broughton
Contractor: Haselden Construction
Project Type: Hospitality
Square Footage: 150,000
Construction Cost: $50 Million
Services Provided:
Structural Engineering
W ASPEN


The building features open gathering spaces, large window openings, and flexible layouts across hotel, residential, and retail uses. KL&A developed framing solutions that balanced long spans with constructability, coordinating closely with the design team to maintain the project’s modern architectural expression.

RECOGNITION
American Society of Interior Designers (ASID) Colorado – 2023 Crystal Award, Silver, Commercial Hospitality 10,000 sf and Over
American Society of Interior Designers (ASID) – Crystal Award, Commercial Hospitality 10,000 sf and Over
Designed for Aspen’s demanding environmental conditions, the structure addresses significant snow loads while meeting schedule and budget goals. The result is a highly social, pedestrian-oriented building delivered through a collaborative, integrated approach.