


LODGE & CABINS
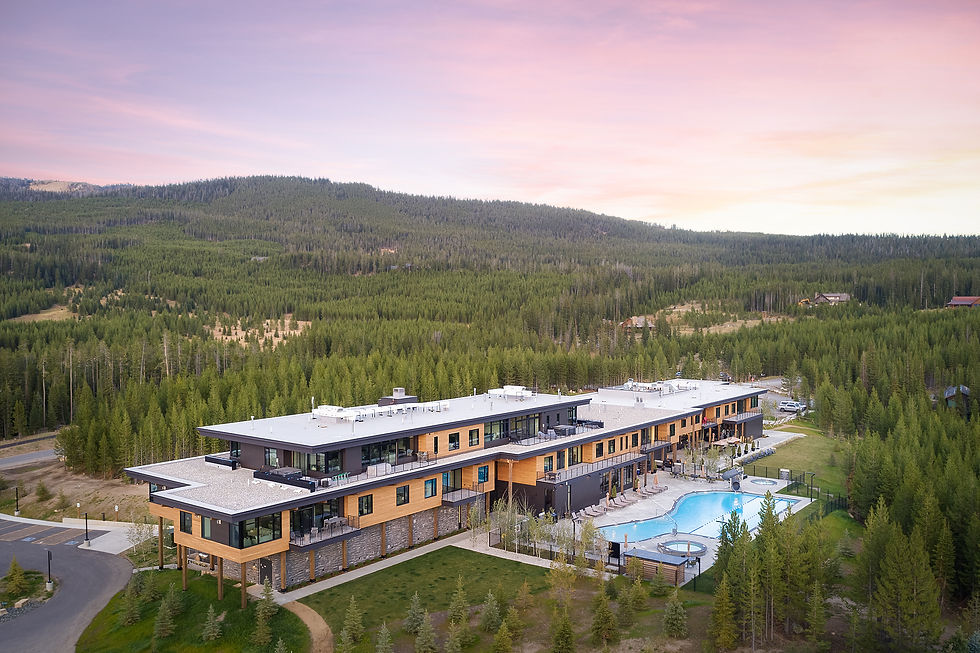
Ulery’s Lodge & Cabins is a hospitality development in Big Sky that combines a central lodge with a collection of detached cabins, creating a village-like layout within the alpine landscape. The project balances shared amenity spaces with private accommodations, requiring structural systems that respond to both larger gathering areas and smaller residential-scale buildings.
Date: 2022
Location: Big Sky, Montana
Architect: CCY Architects
Contractor: Teton Heritage Builders
Project Type: Hospitality
Square Footage: 56,000
Construction Cost: $14.7 Million
Services Provided:
Structural Engineering
ULERY'S


The lodge structure supports open interiors and expansive glazing while addressing significant snow loads and mountain conditions. The cabins utilize efficient, repeatable systems adapted to varying site conditions, maintaining consistency across the development while allowing for flexibility in layout. The project is LEED Certified, reflecting a commitment to sustainable design and performance.
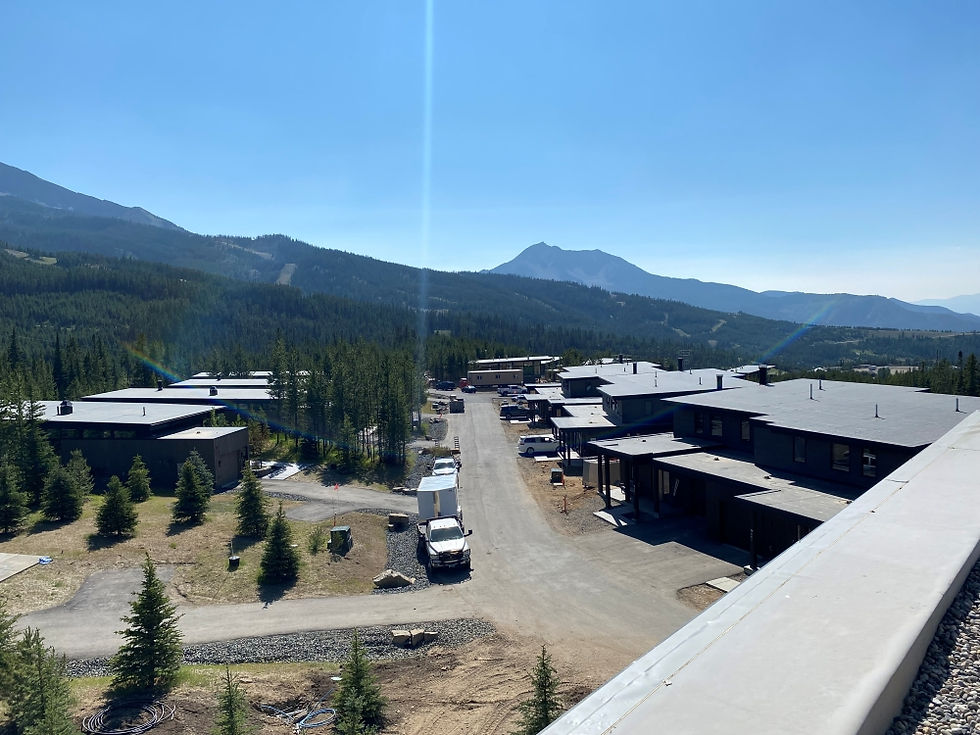

KL&A collaborated closely with the design team to deliver coordinated, constructible solutions that align with the architectural vision. The result is a cohesive structural approach that supports both performance and the overall guest experience in a high-altitude environment.