


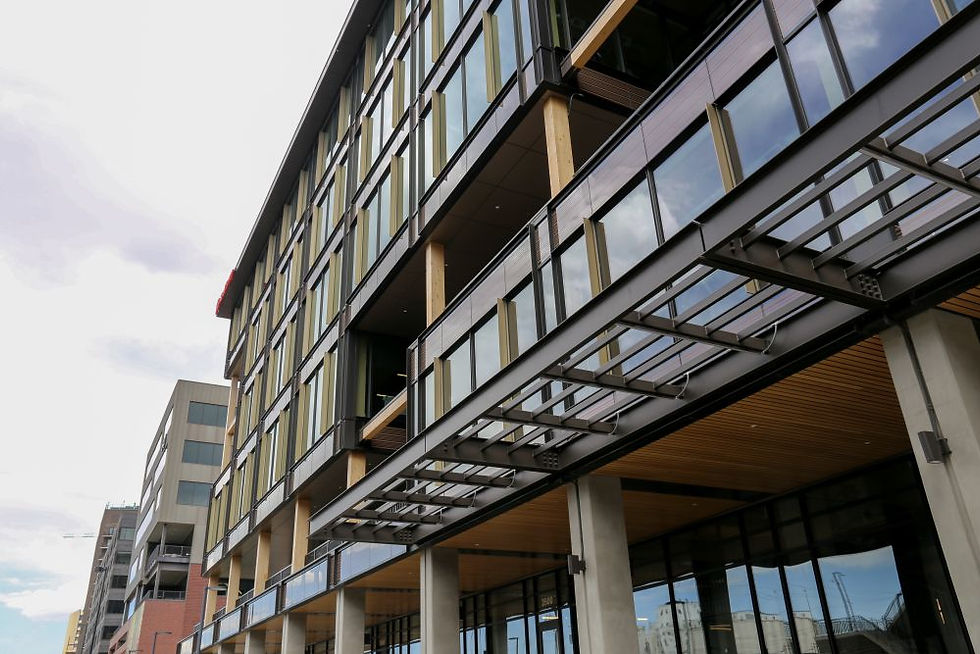
The T3 building in Denver is a mass timber office development designed to deliver a warm, high-performance workplace with open floor plates and long-span structural systems. The project blends exposed timber with steel components to achieve both architectural expression and structural efficiency.
Date: 2025
Location: Denver, Colorado
Architect: Pickard Chilton
Contractor: Whiting-Turner
Project Type: Office
Square Footage: 235,000
Construction Cost: Undisclosed
Services Provided:
Construction Management
Steel Detailing
T3


KL&A provided Construction Management and Steel Detailing, supporting coordination between the timber structure and critical steel elements. By aligning detailing with fabrication and erection sequencing, the team helped ensure a smooth transition from design to construction while minimizing field conflicts.

RECOGNITION
WoodWorks, 2025 Wood in Architecture Award
ENR Mountain States & Southwest, 2025 Best Project (Office/Retail/Mixed-Use)
ENR, 2025 Best of the Best Projects (Office/Retail/Mixed-Use)
NAIOP Colorado, 2025 Development Deal of the Year
Through early collaboration and a detailing-led approach, KL&A helped resolve constructability challenges and maintain project momentum. The result is a well-coordinated hybrid structure that reflects both the design vision and the realities of building it.