


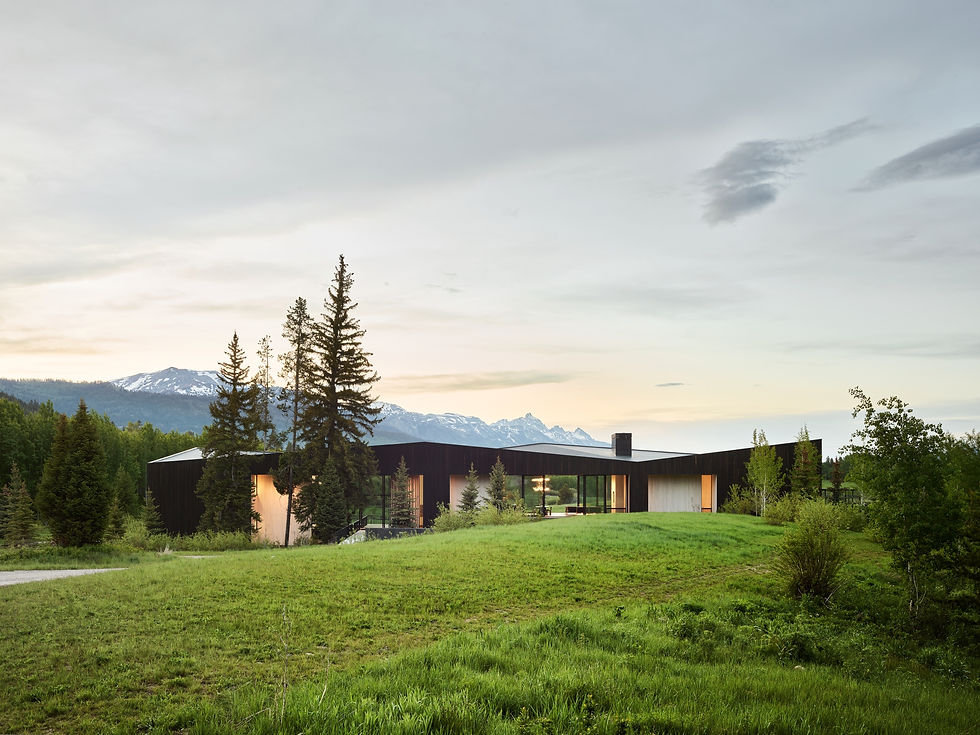
The Shinemaker residence in Teton County is a custom home shaped by its mountain setting, combining expansive glazing with timber and steel to create a refined, grounded form. The design prioritizes views and open interior spaces while responding to demanding environmental conditions including snow and wind loads.
Date: 2020
Location: Teton County, Wyoming
Architect: CLB Architects
Contractor: KWC
Project Type: Single Family
Square Footage: 13,120
Construction Cost: $10.5 Million
Services Provided:
Structural Engineering
SHINEMAKER


KL&A developed a hybrid structural system that supports long spans and extended rooflines, minimizing visual interruption while maintaining performance. Careful coordination of connections and exposed elements ensured the structure aligned with the project’s architectural clarity and high level of finish.


RECOGNITION
AIA Wyoming – 2023 Award of Excellence
The Chicago Athenaeum – 2024 American Architecture Awards
Throughout the project, KL&A focused on delivering a structure that is both efficient and expressive—supporting the architectural intent without compromise. The result is a residence that feels simultaneously light and grounded, with structural systems that quietly enable the home’s spatial clarity and connection to the surrounding landscape.