


FIFTEEN
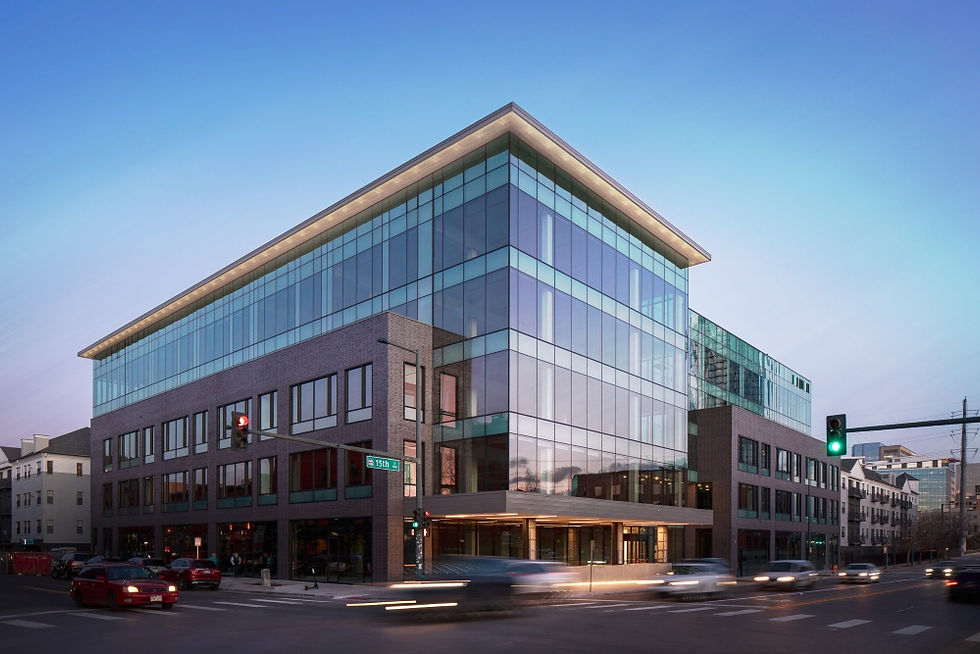
Platte Fifteen is a five-story, 150,000-sf mixed-use office and retail building that helped introduce mass timber construction to Denver’s commercial market. The building combines ground-floor retail with several levels of office space above two levels of below-grade parking, creating a contemporary workplace in one of the city’s most active districts.
Date: 2019
Location: Denver, Colorado
Architect: OZ Architecture
Contractor: Adolfson & Peterson Construction
Project Type: Office
Square Footage: 219,000
Construction Cost: $42 Million
Services Provided:
Structural Engineering
PLATTE


The structure features a mass timber framing system composed of glulam beams and columns supporting cross-laminated timber (CLT) floor and roof panels. The timber structure is left exposed throughout the building, serving as both the primary structural system and a defining architectural feature.


RECOGNITION
2021 WoodWorks U.S. Wood Design Award – Regional Excellence
Downtown Denver Award (2021)
Large structural spans and open floor plates create flexible tenant spaces while maximizing daylight through expansive glazing. The result is a warm, naturally lit workplace environment that highlights the structural system and demonstrates the potential of mass timber for modern commercial development.