


One Platte is a mixed-use office development positioned at a key gateway to downtown Denver, integrating workplace, retail, and outdoor space along the South Platte River. The project emphasizes connectivity to the surrounding urban and natural context, creating an active, pedestrian-focused environment.
Date: 2022
Location: Denver, Colorado
Architect: The Beck Group
Contractor: The Beck Group
Project Type: Office
Square Footage: 355,000
Construction Cost: $38.3 Million
Services Provided:
Structural Engineering
ONE PLATTE


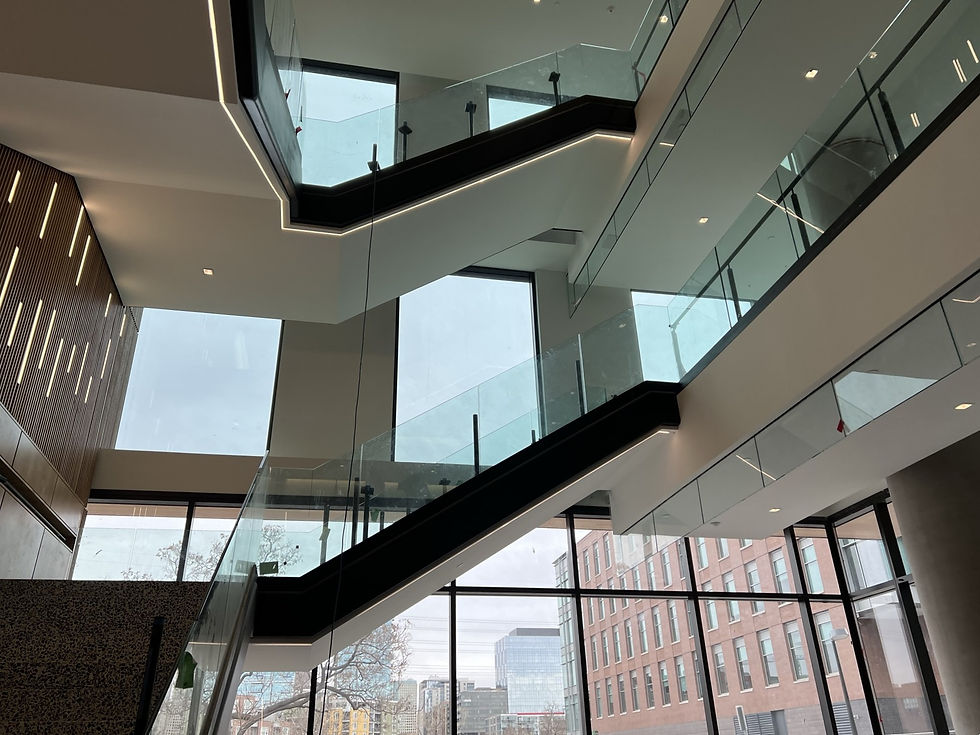
The structure supports flexible office floor plates with long spans and open interiors, while accommodating below-grade parking and ground-level activation. Close coordination was required to align the structural system with architectural goals, including expansive glazing and seamless indoor-outdoor transitions.

RECOGNITION
Design-Build Institute of America (DBIA), 2024, National Award of Merit – Commercial/Office Buildings
Design-Build Institute of America (DBIA), 2024, Rocky Mountain Region Award of Merit
City of Denver, 2024, Mayor’s Design Award
IIDA Rocky Mountain Chapter, 2024, BEST Award (Grand Stair feature)
KL&A delivered an efficient structural solution that balances performance, constructability, and design intent, helping realize a modern workplace that contributes to the broader public realm.