


STUDIO OFFICE
The One Line Studio Office is a compact, purpose-built workspace designed to reflect the experimental and material-driven approach of the architecture practice it houses. The two-story, 2,700 sf building includes a partially below-grade level, mezzanine workspace, and an accessible rooftop deck, creating a layered environment that supports both daily studio operations and creative exploration.
Date: 2023
Location: Greenwood Village, Colorado
Architect: 1ine Studio
Contractor: Jordy Construction
Project Type: Office
Square Footage: 2,700
Construction Cost: $1.35 Million
Services Provided:
Structural Engineering
ONE LINE


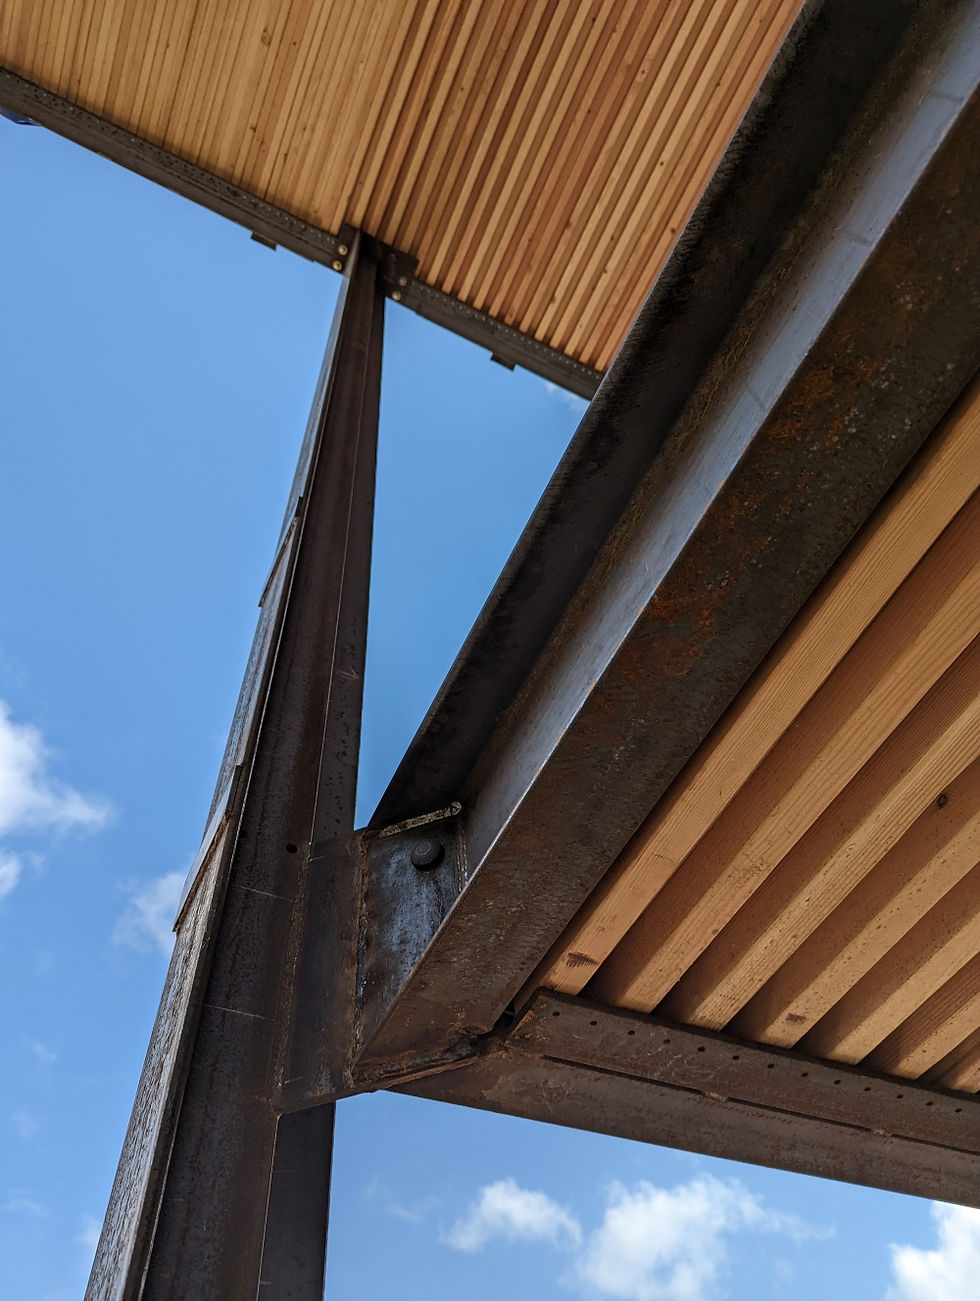
KL&A served as the structural engineer, working closely with the design team to integrate exposed structural systems that contribute to the building’s architectural expression. The structure combines dowel-laminated timber (DLT) floor and wall assemblies with steel beams and columns supporting the roof, while a combination of DLT shear walls and steel bracing provides lateral stability.

RECOGNITION
2024 Golden A’ Design Award – Architecture, Building and Structure Design
The result is a structure that highlights the performance and beauty of its materials. Exposed timber and steel elements define the interior spaces while supporting an efficient structural system that enables the building’s open studio environment and rooftop amenity space.