


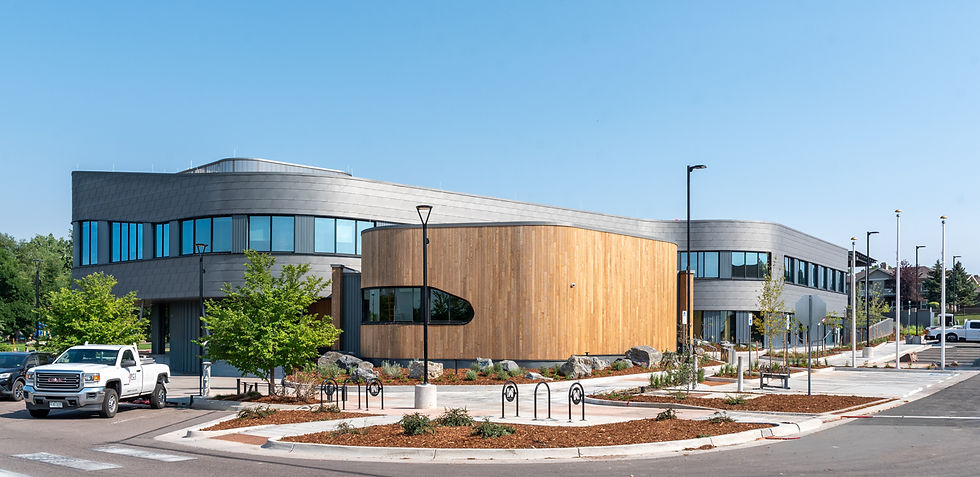
CITY HALL
Northglenn City Hall serves as the centerpiece of the city’s new Civic Center campus, replacing an outdated municipal facility with a modern building designed to better serve residents and staff. The 32,600 sf, two-story facility consolidates city administration, public services, and council chambers in a single location adjacent to E.B. Rains Jr. Memorial Park, creating a stronger connection between civic functions and the surrounding public spaces.
Date: 2024
Location: Northglenn, Colorado
Architect: Anderson Mason Dale
Contractor: FCI Constructors
Project Type: Civic
Square Footage: 27,000
Construction Cost: $33.78 Million
Services Provided:
Structural Engineering
NORTHGLENN


KL&A served as the structural engineer for the project, which utilizes a mass timber structural system composed of glulam beams and columns paired with steel bracing elements. The exposed timber structure supports the building’s open interior spaces while contributing to its warm civic character and reducing embodied carbon compared to conventional structural systems.


RECOGNITION
AIA Colorado Design Award – Honorable Mention
Designed as a high-performance municipal building, Northglenn City Hall operates as a net-zero, all-electric facility supported by rooftop solar and highly efficient building systems. The project demonstrates how thoughtful structural design and sustainable strategies can come together to support a resilient, community-focused civic building.