


The Mountain Retreat is a custom single-family residence set within Aspen’s rugged alpine landscape, where steep terrain, heavy snow loads, and expansive views shaped the structural approach. KL&A worked closely with the design team to integrate a resilient, efficient structure that responds to the site while supporting the architectural vision.
Date: 2020
Location: Aspen, Colorado
Architect: Rowland + Broughton
Contractor: RA Nelson
Project Type: Single Family
Square Footage: 10,750
Construction Cost: $9 Million
Services Provided:
Structural Engineering
MOUNTAIN RETREAT
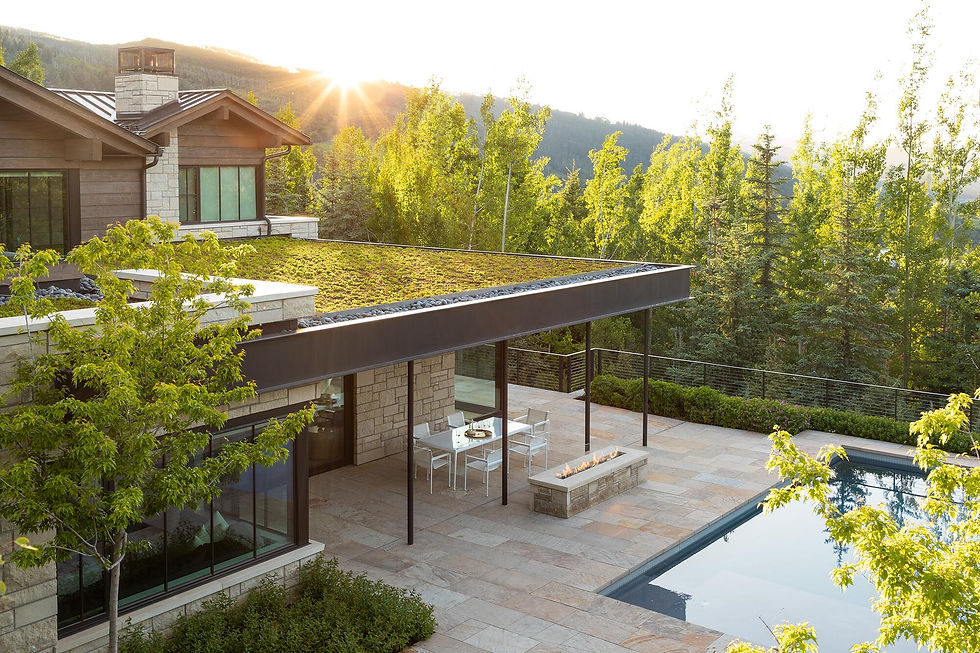

The system utilizes a combination of steel and timber to achieve long spans, cantilevers, and open living spaces. Careful coordination allowed for minimal structural expression at large glazed openings and rooflines, while foundations and lateral systems were designed to address hillside conditions and ensure durability in a demanding climate.


KL&A collaborated closely with the contractor and design team throughout construction, supporting real-time problem solving and execution. The result is a refined mountain residence that balances performance, constructability, and a seamless connection to its surroundings.