


Long Viewhouse is a custom residence in Englewood, Colorado, designed to capture expansive Front Range views through a series of low-profile volumes and large openings. The architecture emphasizes a strong indoor-outdoor connection, with clean lines and carefully framed perspectives that respond directly to the surrounding landscape.
Date: 2020
Location: Englewood, Colorado
Architect: Olson Kundig Architects
Contractor: Cadre General Contractors
Project Type: Single Family
Square Footage: 15,200
Construction Cost: $20 Million
Services Provided:
Structural Engineering
LONG VIEWHOUSE
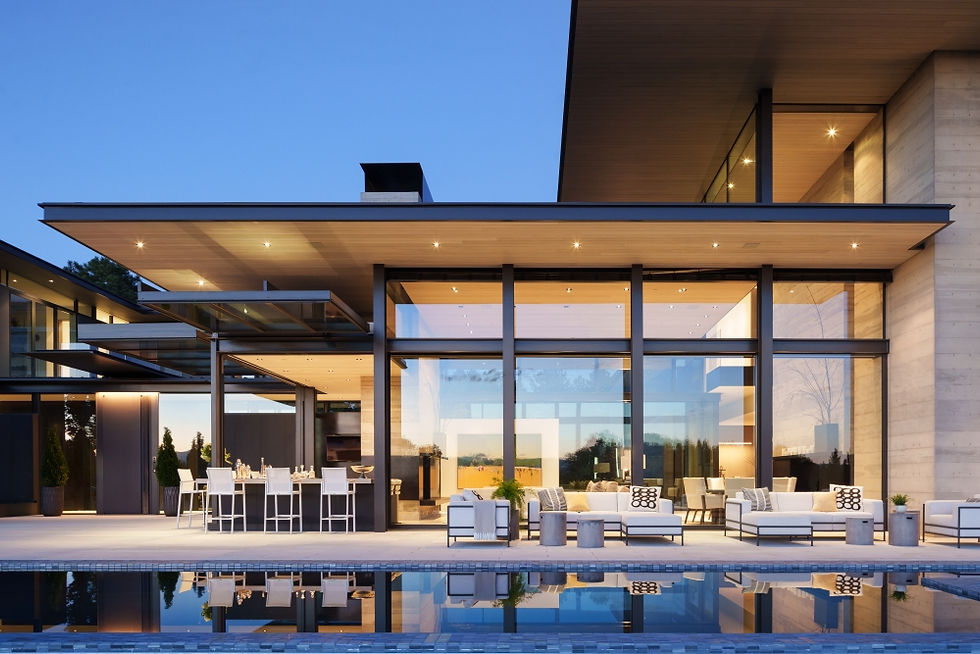

KL&A provided structural engineering to support the home’s open layout, long spans, and cantilevered elements. The system was carefully coordinated to accommodate large areas of glazing and minimal vertical supports, while addressing regional snow and wind demands through a balanced use of steel and wood framing.

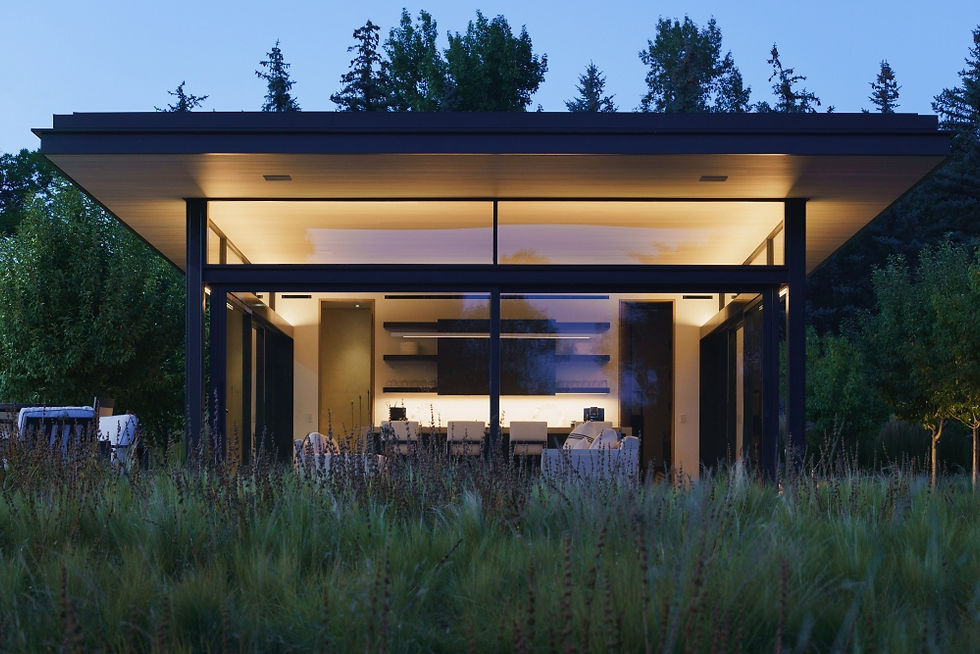
Close collaboration with the design team ensured that structural systems remained integrated and largely concealed, allowing the architecture to remain the focus. The result is a refined, high-performance residence where structure and design work seamlessly together.