


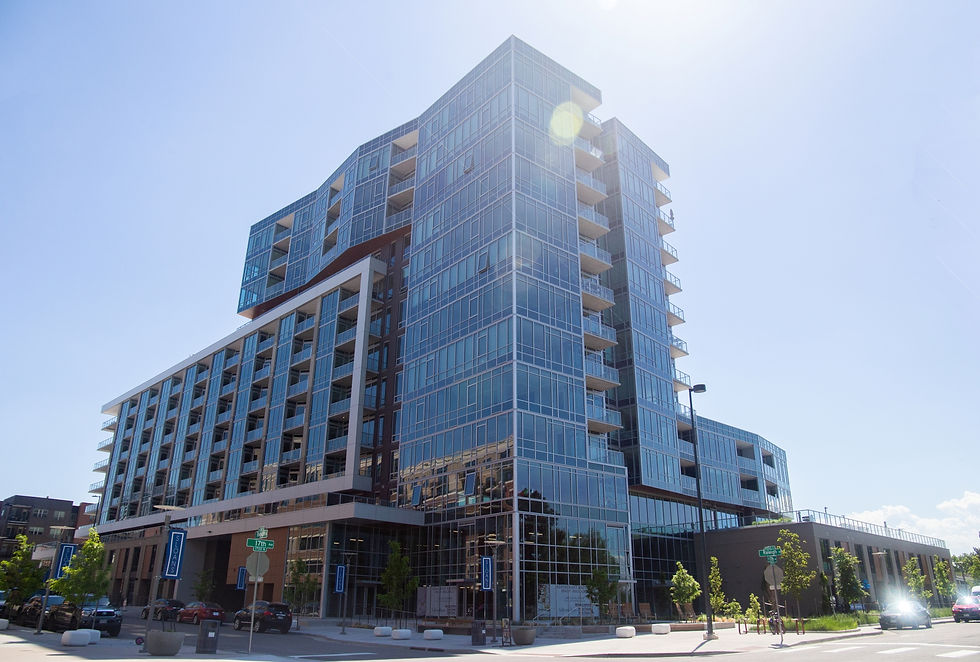
The Lakehouse Residences project is a multifamily residential development that combines urban density with access to open space, requiring a structural system that is both efficient and adaptable. KL&A provided structural engineering services focused on supporting repetitive residential layouts while accommodating larger amenity spaces and transitions within the building.
Date: 2021
Location: Denver, Colorado
Architect: Stantec Architecture
Contractor: GH Phipps
Project Type: Multi Family Residential
Square Footage: 514,000
Construction Cost: $100 Million
Services Provided:
Structural Engineering
LAKEHOUSE RESIDENCES


The structure was designed to balance performance, constructability, and cost, using efficient framing systems that align with the project’s schedule and budget. Careful coordination at podium levels and between parking and residential uses helped resolve complex conditions early, reducing conflicts during construction.


RECOGNITION
NAIOP Colorado, 2021 Innovative Development of the Year
Grounded in real-world building practices, the design aligns detailing and system selection with how the project is built in the field. The result is a clear, efficient structural solution that supports the overall vision while maintaining reliability from design through construction.