


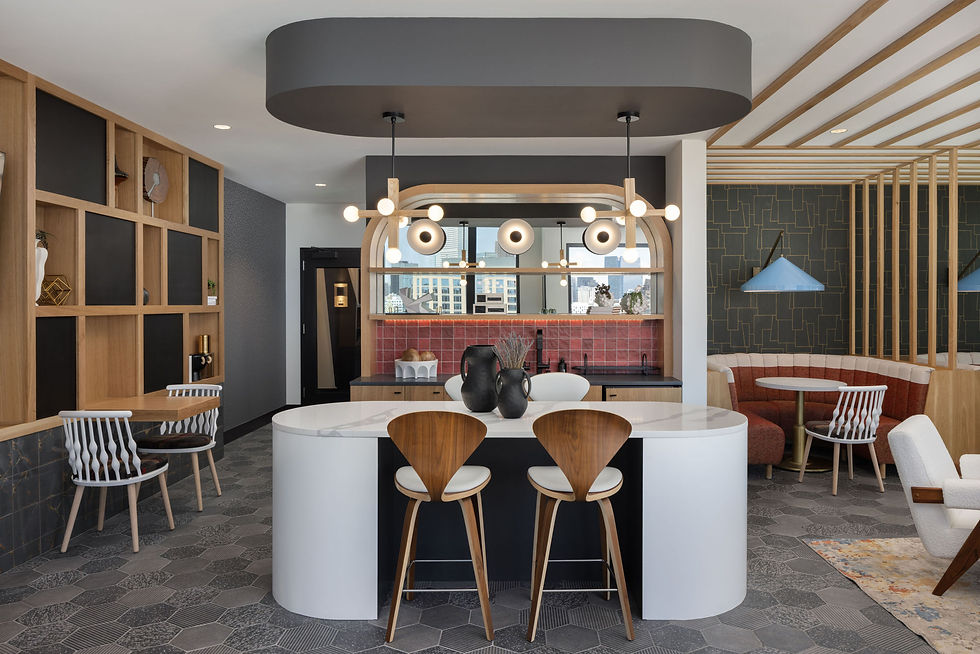
Kindred is a mixed-use residential development that combines urban housing with shared amenity spaces and an active ground level. The project is designed to support both private living and a sense of community, contributing to the surrounding neighborhood fabric.
Date: 2024
Location: Denver, Colorado
Architect: SAR+ Architects
Contractor: Weitz Company
Project Type: Residential
Square Footage: 292,000
Construction Cost: $66 Million
Services Provided:
Structural Engineering
KINDRED


KL&A provided structural engineering services, developing an efficient system that aligns with the architectural layout and supports residential and amenity spaces. The structure was carefully coordinated to streamline construction and maintain schedule on a constrained urban site.

Close collaboration with the design and construction team allowed structural decisions to be made early and carried through consistently. The result is a building that performs efficiently while supporting the architectural intent, delivering a durable and adaptable framework for long-term residential use.