


The Foundry is a mixed-use development in downtown Loveland that includes the Lincoln Building, Cleveland Building, and a parking garage, forming a cohesive district of retail, office, and public space. KL&A served as the structural engineer, partnering with OZ Architecture to deliver coordinated systems across multiple building types.
Date: 2019
Location: Loveland, Colorado
Architect: OZ Architecture
Contractor: Brinkman Construction
Project Type: Multi Family Residential
Square Footage: 315,000
Construction Cost: $32.3 Million
Services Provided:
Structural Engineering
FOUNDRY
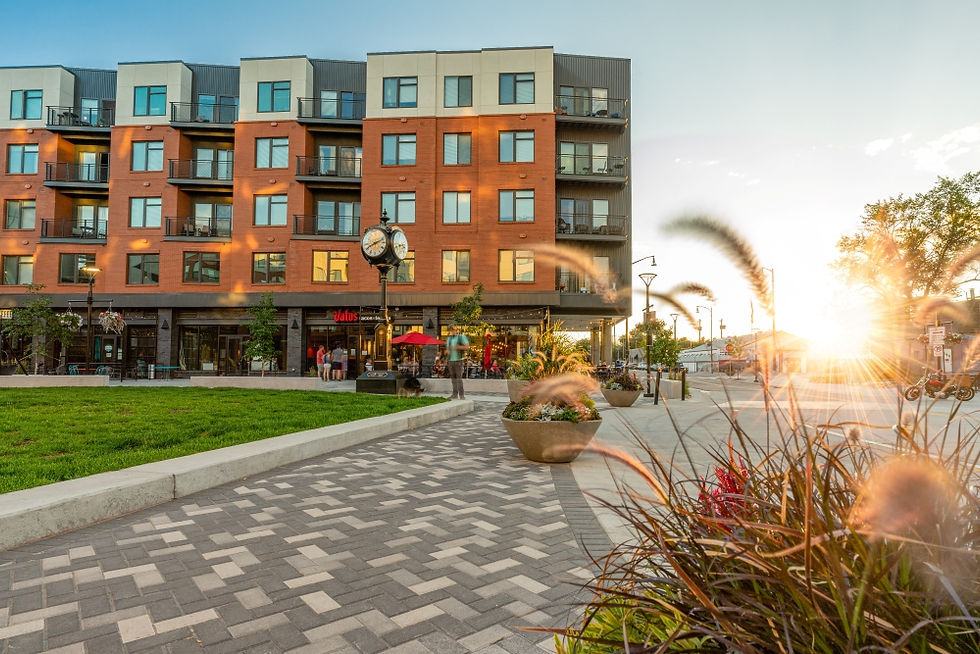

The Lincoln and Cleveland Buildings were designed with flexible structural systems to support evolving tenant needs while maintaining open, active ground floors. Long spans and efficient framing were carefully integrated with the architecture to enhance both function and experience.


RECOGNITION
Downtown Colorado, Inc., 2020 Governor’s Award for Downtown Excellence
The parking garage supports the development with a durable, cost-effective structure that aligns with the pedestrian-focused character of the project. Together, the structures create a unified destination that contributes to the ongoing revitalization of downtown Loveland.