


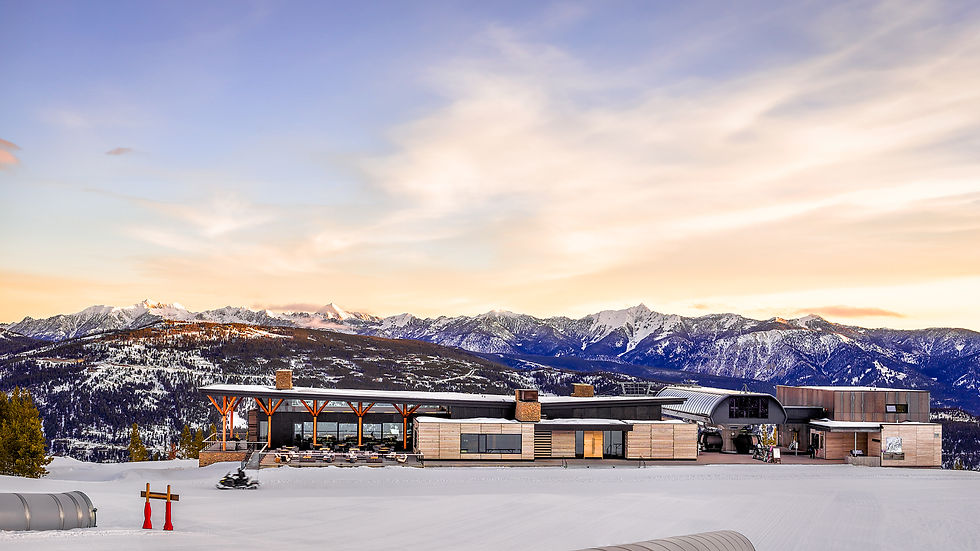
Eglise Lodge is a restaurant and gathering space located mid-mountain in Big Sky at the base of the resort’s first gondola. The project is designed to support both daily dining operations and high-occupancy events, with open interior spaces oriented to capture views of the surrounding alpine landscape.
Date: 2023
Location: Big Sky, Montana
Architect: CCY Architects
Contractor: Jackson Contractor Group
Project Type: Hospitality
Square Footage: 25,000
Construction Cost: $15 Million
Services Provided:
Structural Engineering
EGLISE LODGE


The structural system utilizes steel framing to achieve long spans and minimize interior columns, supporting open dining areas and double-height volumes. Lateral and gravity systems were designed to accommodate significant snow loads and drift conditions typical of a high-elevation environment, while maintaining efficient member sizing and constructability.

RECOGNITION
AIA Western Mountain Region – 2025 Award of Merit
KL&A developed a practical, performance-driven structural solution tailored to the challenges of building in a remote, on-mountain location. Close coordination and streamlined detailing supported efficient fabrication and erection, reducing field complexity while maintaining alignment with the architectural intent.