


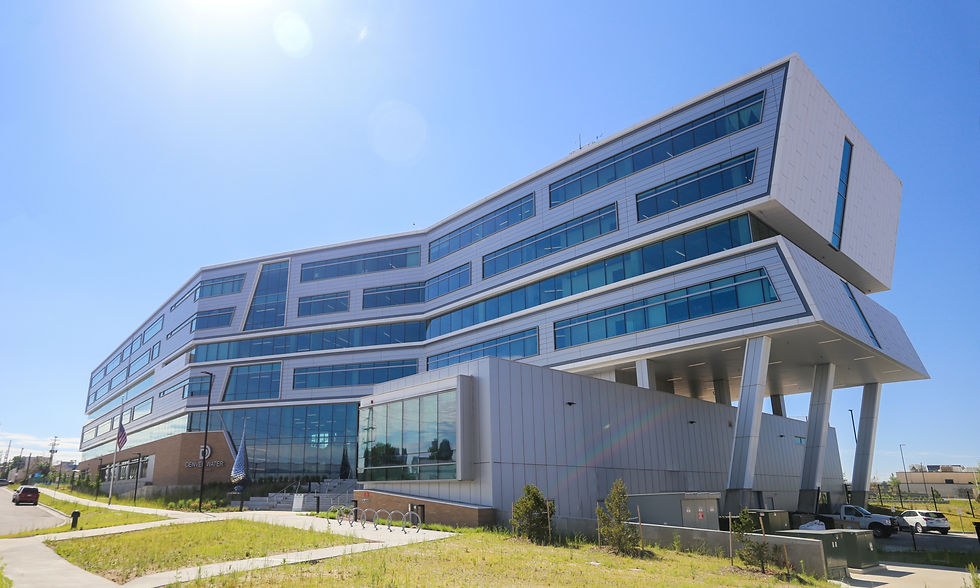
The Denver Water Operations Complex consolidates administrative, maintenance, and operational functions into a unified, LEED-certified campus designed for long-term performance and flexibility. The project supports a wide range of uses, from office environments to large-scale maintenance facilities, all organized to improve efficiency and coordination across the organization.
Date: 2021
Location: Denver, Colorado
Architect: Stantec Architecture
Contractor: Mortenson Construction
Project Type: Civic
Square Footage: 77,519
Construction Cost: $89.4 Million
Services Provided:
Structural Engineering
DENVER WATER


The structural design balances durability and adaptability, utilizing a combination of steel and concrete systems to accommodate diverse building types and large-span spaces. Early and consistent coordination with the design team ensured the structure integrated seamlessly with architectural and mechanical systems while supporting constructability and future expansion.

RECOGNITION
American Council of Engineering Companies, 2021 Engineering Excellence Awards – Grand Conceptor Award (National)
ACEC Colorado, Engineering Excellence Awards – 2021 Grand Conceptor Award
Building Design+Construction, Building Team Awards – 2021 Platinum Award
The completed campus provides a resilient and efficient framework for critical public utility operations. It reflects a clear, coordinated approach to delivery and a focus on long-term value, aligning with KL&A’s integrated approach to structural engineering.