


RESIDENCE HALL VII
Colorado School of Mines Residence Hall VII adds new student housing to support the university’s growing campus, combining a mix of living units with shared amenity spaces that foster community and connection. The building strengthens the campus residential core while responding to site constraints and pedestrian circulation.
Date: Under Construction
Location: Golden, Colorado
Architect: Anderson Mason Dale Architects & Mithun
Contractor: Weitz Company
Project Type: Higher Education
Square Footage: 300,000
Construction Cost: $150 Million
Services Provided:
Construction Management
Steel Detailing
COLORADO SCHOOL OF MINES
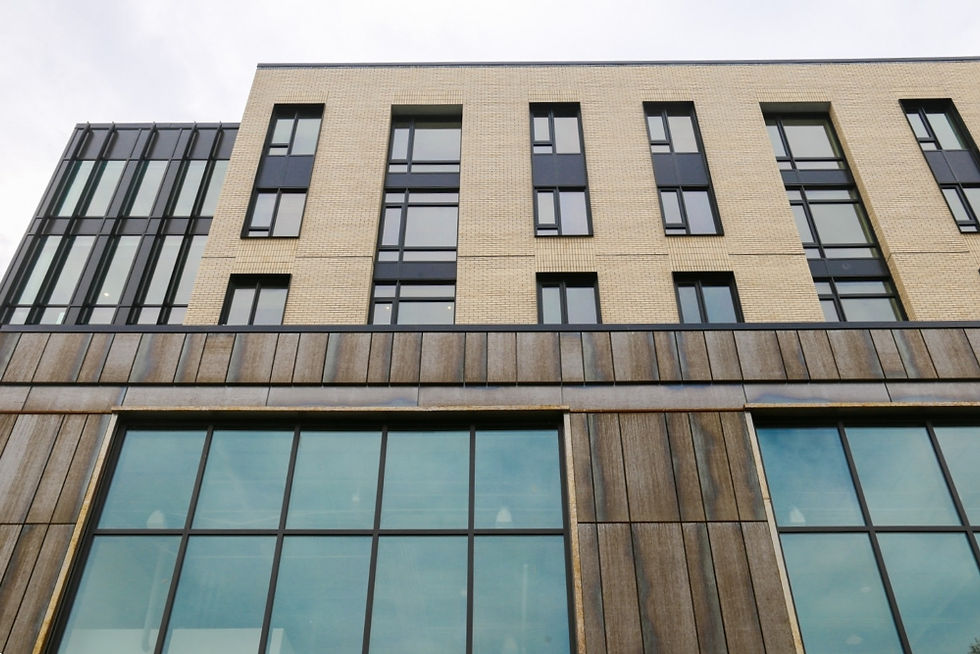

KL&A provided Construction Management and Steel Detailing, delivering coordinated models and fabrication-ready shop drawings that aligned design with field execution. Early detailing efforts helped resolve sequencing and constructability challenges before construction, improving efficiency and reducing risk.


Working closely with the project team, KL&A supported a streamlined fabrication and erection process on a constrained campus site. The result is a well-coordinated structural system that meets the demands of student housing while maintaining the project’s design intent.