


FOUNDATION
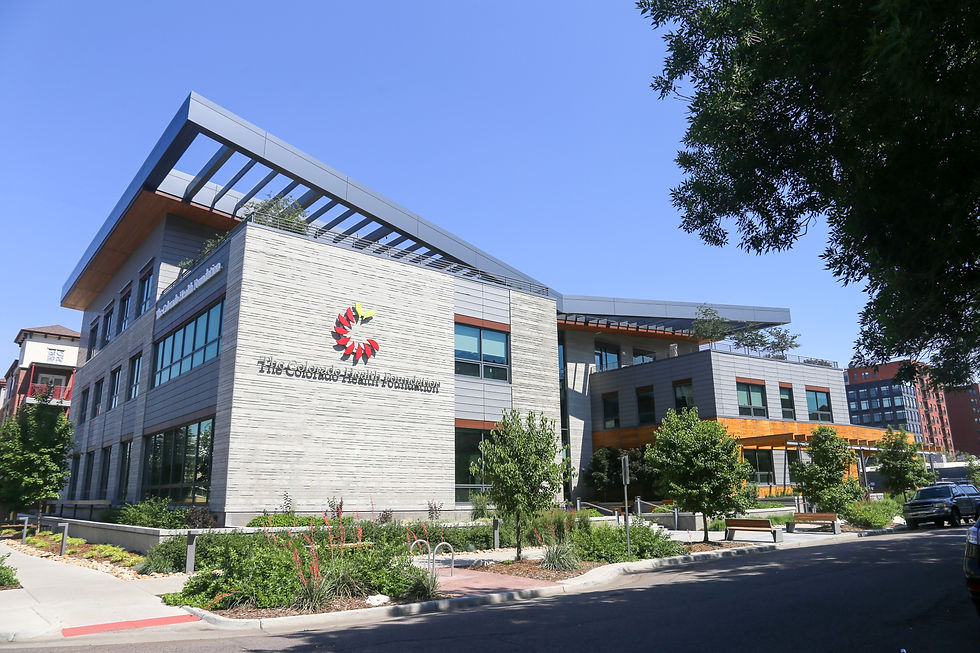
The Colorado Health Foundation Headquarters is a 34,000 sf, three-story office building designed to reflect the organization’s mission of improving health across the state. Envisioned as a “health-positive” workplace, the project integrates architecture and landscape to promote wellness, activity, and connection, serving as both an office and a physical expression of the Foundation’s values.
Date: 2017
Location: Denver, Colorado
Architect: Davis Partnership Architects
Contractor: Saunders Heath Construction
Project Type: Healthcare
Square Footage: 38,000
Construction Cost: $15.5 Million
Services Provided:
Structural Engineering
COLORADO HEALTH


KL&A provided structural engineering for a building defined by openness, daylight, and strong connections to the outdoors. The structure supports expansive glazing, rooftop terraces, and integrated landscape elements, while accommodating unique features such as interior plantings and rooftop program through efficient, coordinated framing solutions.


RECOGNITION
American Society of Landscape Architects (ASLA), Colorado Chapter — 2021 Merit Award
Brilliance Awards — 2019 Honor Award, Small Commercial
Mayor’s Design Awards (City of Denver) — 2018, Building Well / Living Well
ENR Mountain States Best Projects — 2017 Merit Award, Green Project
American Society of Interior Designers (ASID), Colorado — 2017 Crystal Award, LEED Project
The project achieved both WELL Gold and LEED v4 Gold certifications, setting a national precedent for healthy, high-performance workplace design and reinforcing the Foundation’s mission through a resilient and thoughtfully integrated structural system.