


SNOWMASS
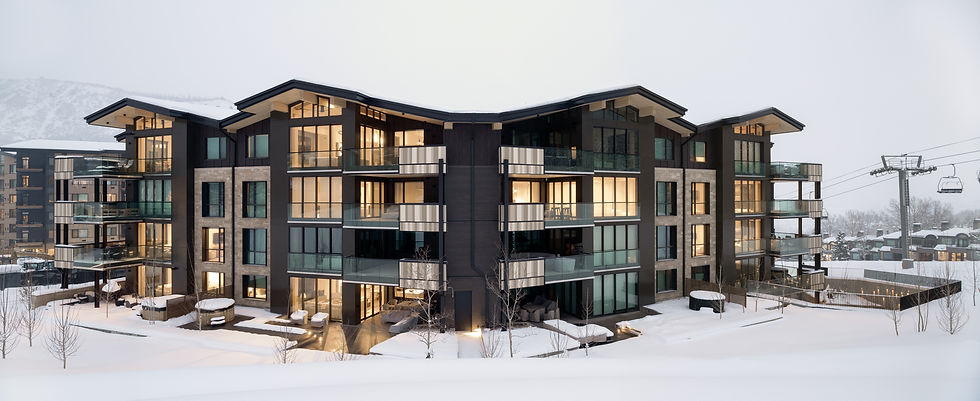
Aura is a boutique residential building located in Snowmass Base Village, designed as a collection of luxury ski-in/ski-out residences at the base of Snowmass Mountain. The project brings together high-end alpine living with a strong focus on sustainability, offering expansive residences and shared amenities that support year-round mountain recreation and wellness.
Date: 2024
Location: Snowmass, Colorado
Architect: 4240 Architecture
Contractor: Haselden Construction
Project Type: Hospitality
Square Footage: 114,000
Construction Cost: Undisclosed
Services Provided:
Structural Engineering
AURA


KL&A served as the structural engineer for the project, supporting the design and implementation of a mass timber structural system using cross-laminated timber (CLT) panels and glulam beams. The exposed timber structure shapes the architectural character of the building while reducing embodied carbon and supporting the project’s sustainability goals.


RECOGNITION
ENR Mountain States & Southwest Best Projects 2025 — Best Residential/Hospitality Project
Aura is designed as an all-electric building with high-performance envelope systems and rooftop solar generation to reduce operational energy use. The project demonstrates how mass timber systems can support both environmental performance and contemporary mountain architecture.