


Set on the steep slopes of Aspen Mountain, Aspen Mountain House is a high-end, 10,000 sf single-family residence designed to respond to its alpine setting. KL&A engineered a structure that integrates into the hillside while accommodating significant snow loads, lateral forces, and complex foundation conditions.
Date: 2024
Location: Aspen, Colorado
Architect: Ro Rockett Design
Contractor: Koru Limited
Project Type: Single Family
Square Footage: 11,500
Construction Cost: $13.8 Million
Services Provided:
Structural Engineering
ASPEN MOUNTAIN HOUSE


The home utilizes a combination of steel, wood, and concrete systems to achieve long spans, large openings, and refined architectural detailing. Exposed structural elements were carefully coordinated to align with the architectural vision while maintaining constructability on a constrained mountain site.
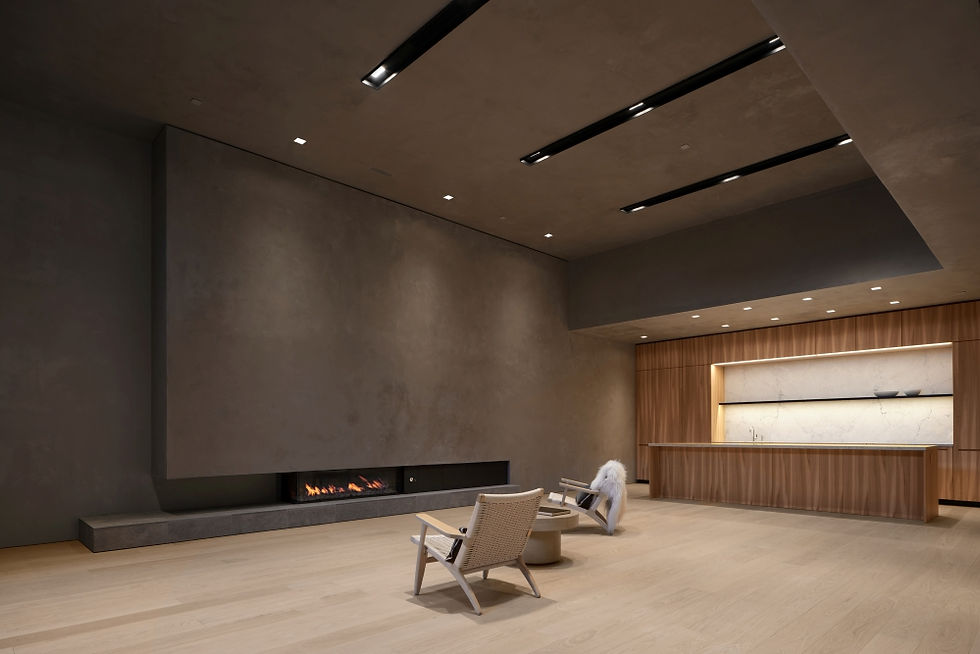
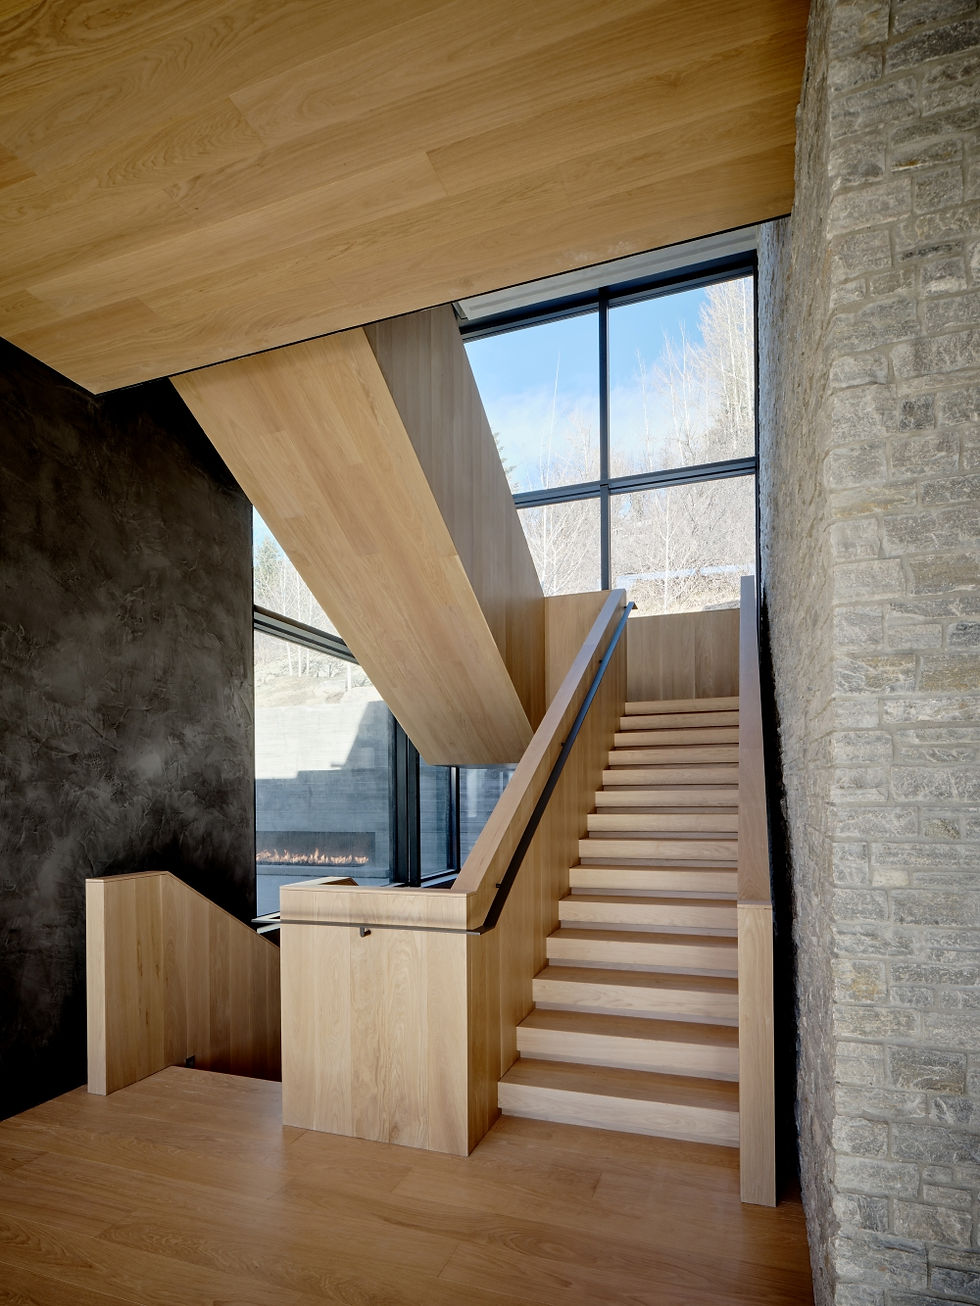
Through early collaboration and continuous coordination with the design and construction team, KL&A helped streamline execution and reduce field challenges—delivering a structure that is both technically rigorous and seamlessly integrated with its environment.