


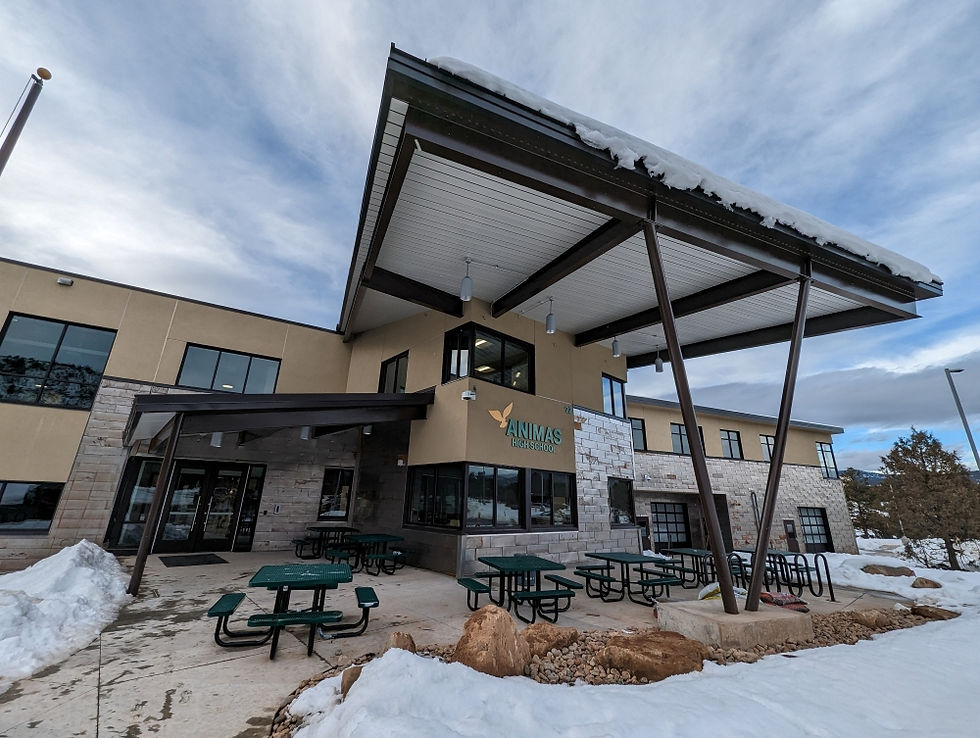
HIGH SCHOOL
Animas High School is designed to support a flexible, project-based learning environment, with open spaces that encourage collaboration and adaptability. KL&A developed a structural system that enables large, unobstructed interior areas while aligning with the architectural vision and maintaining efficiency.
Date: 2024
Location: Durango, Colorado
Architect: Anderson Mason Dale
Contractor: Jaynes Corporation
Project Type: K-12
Square Footage: 40,000
Construction Cost: $15.3 Million
Services Provided:
Structural Engineering
ANIMAS
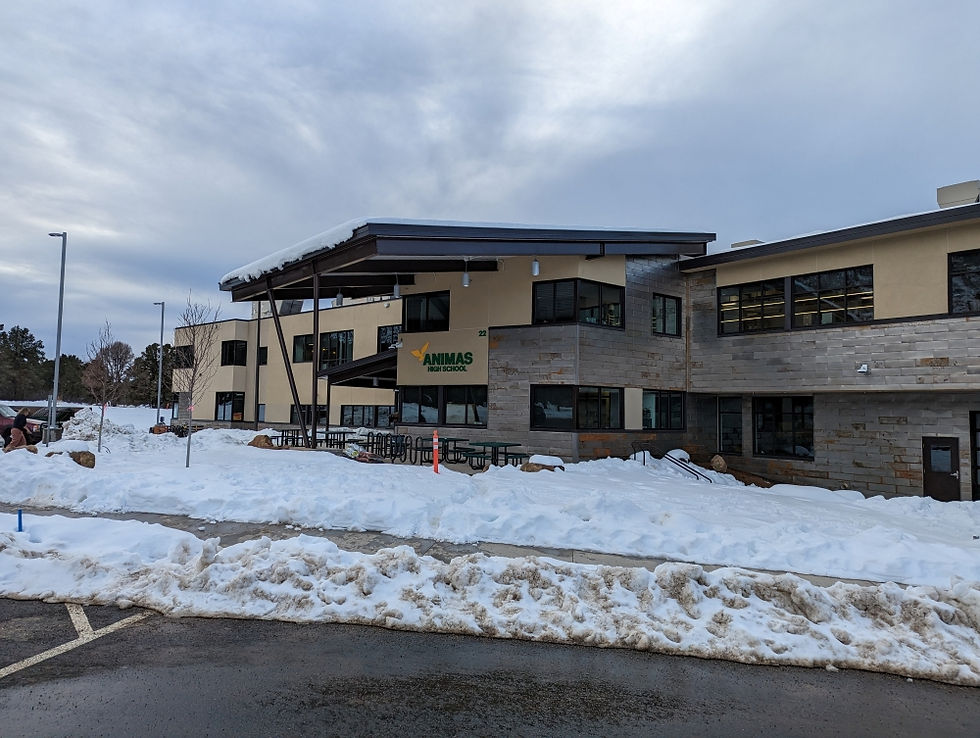

The structure utilizes conventional materials to achieve long spans and durable performance, supporting flexible classroom layouts and shared learning spaces. Close coordination between disciplines helped streamline construction and maintain clarity where structural elements are expressed.


KL&A focused on delivering a practical, buildable solution that meets the school’s functional needs while allowing for future adaptability—creating a resilient structure that supports evolving educational uses.